Description
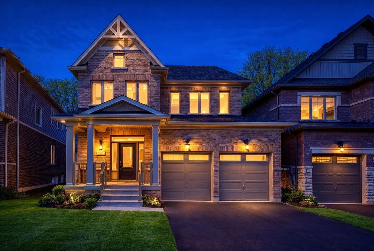
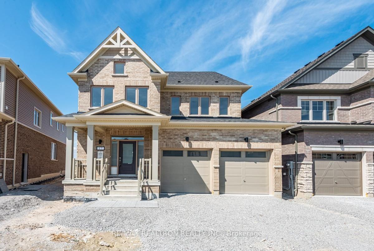
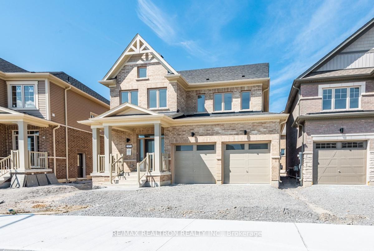
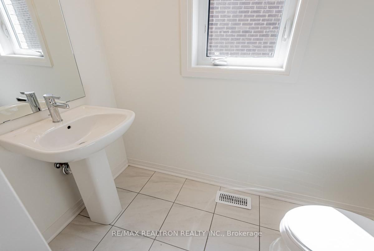
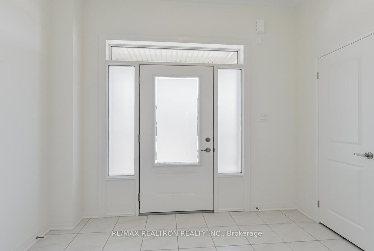
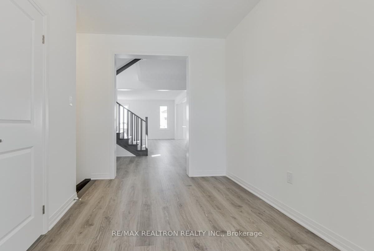
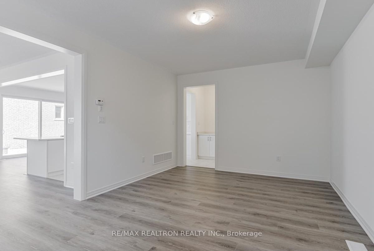
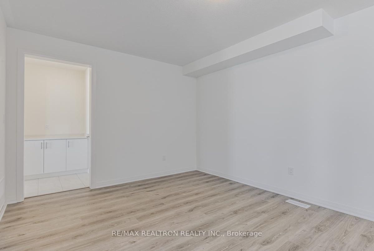
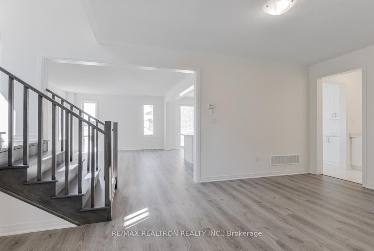
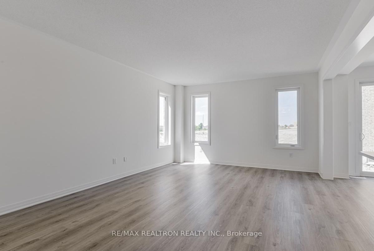
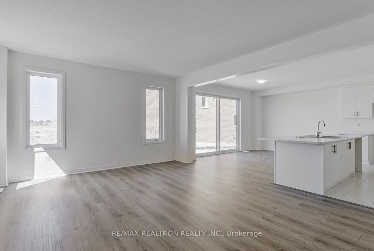
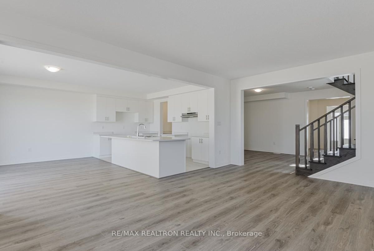
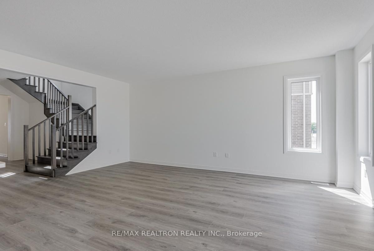
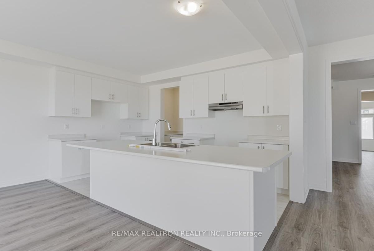
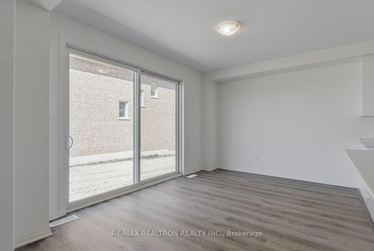
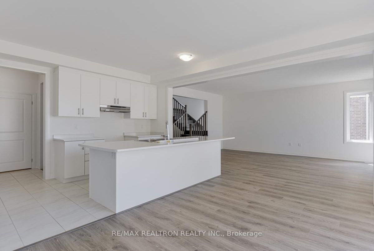
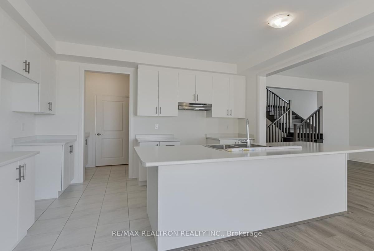
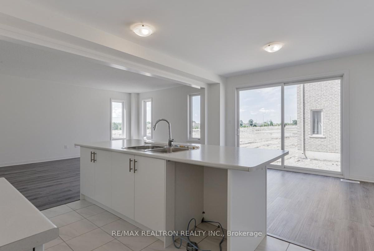
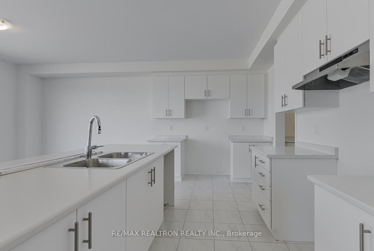
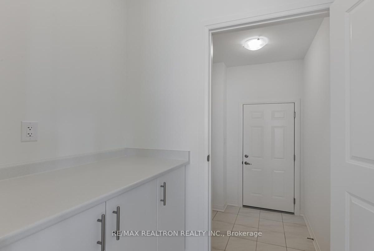
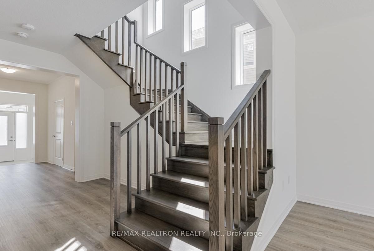
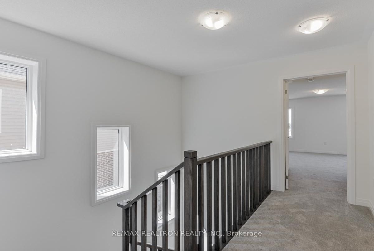
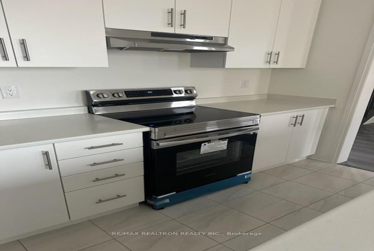
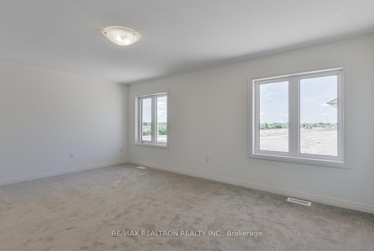
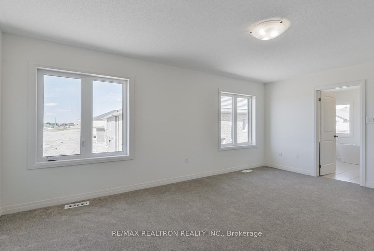
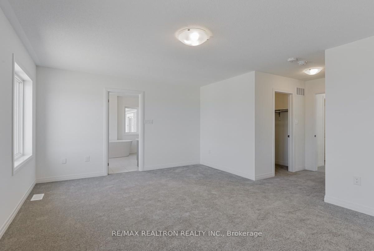
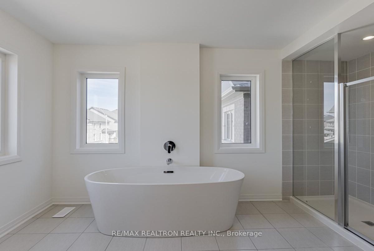
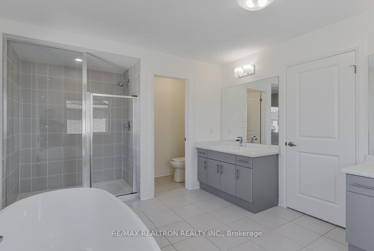
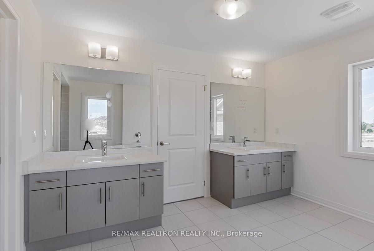
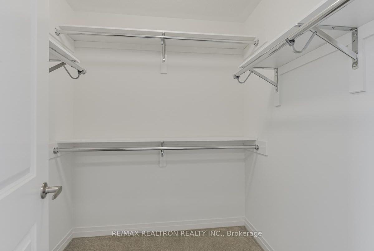
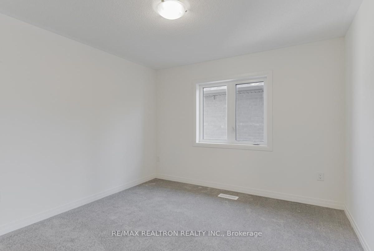
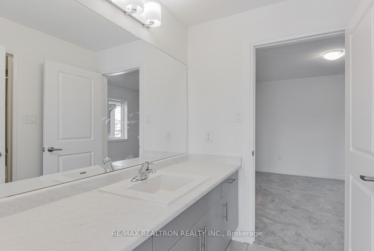
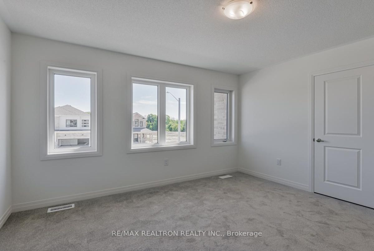
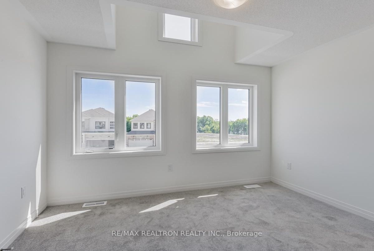
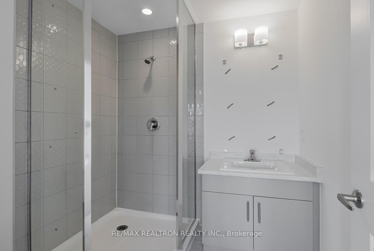
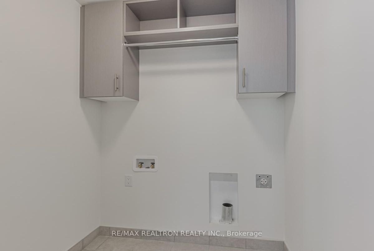
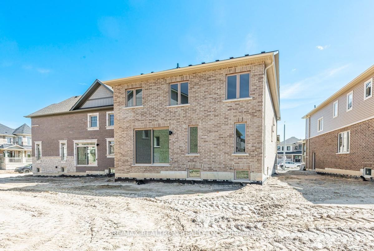
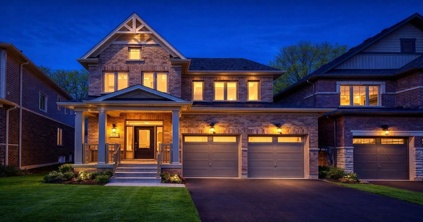
***Modern 4-Bedroom Family Home in South Barrie - Style, Space & Comfort*** A perfect opportunity to call South Barrie home! This beautifully designed 4-bedroom, 4-bathroom residence combines modern finishes inside and out, offering the ideal blend of function and sophistication for today's family lifestyle. Step inside to discover a spacious main floor that's perfect for entertaining or everyday living. The bright eat-in kitchen features contemporary cabinetry and flows seamlessly into the open-concept living area, while a separate dining room provides the perfect setting for more intimate gatherings. Upstairs, retreat to the oversized primary suite, complete with a 5-piece executive ensuite and walk-in closet. Three additional generous bedrooms offer large windows, ample storage, and comfortable space for family or guests. Additional highlights include a hardwood staircase, modern flooring throughout, a large basement ready for your personal touch, and a wonderful backyard ideal for outdoor enjoyment. The double-car garage provides added convenience and curb appeal.
Additional Details
-
- MLS®
- S12697600
-
- Community
- Rural Barrie Southeast
-
- Lot Size
- 37.07 X 91.88 Ft.
-
- Approx Sq Ft
- 2000-2500
-
- Building Type
- Detached
-
- Building Style
- 2-Storey
-
- Taxes
- $7016 (2025)
-
- Garage Space
- 2
-
- Garage Type
- Attached
-
- Parking Space
- 2
-
- Air Conditioning
- Central Air
-
- Heating Type
- Forced Air
-
- Kitchen
- 1
-
- Basement
- Unfinished
-
- Pool
- None
-
- Zoning
- Residential
-
- Listing Brokerage
- RE/MAX REALTRON REALTY INC.